Restrooms That Meet Accessibility Requirements
ADA & ADA-XL Portable Toilets in Sioux Falls for jobsites, events, and public spaces requiring wheelchair-accessible facilities
Federal accessibility standards require compliant restroom facilities at construction sites and public events, not as an optional accommodation but as a baseline legal requirement. ADA and ADA-XL portable toilets from Lacey Rentals Inc provide the interior space, door width, grab bar placement, and fixture height specified in accessibility regulations, addressing the need for restrooms that wheelchair users can enter, maneuver within, and use independently. Standard portable units fail accessibility requirements due to narrow door openings and interior dimensions that prevent wheelchair turning radius, making compliant units necessary rather than simply preferable.
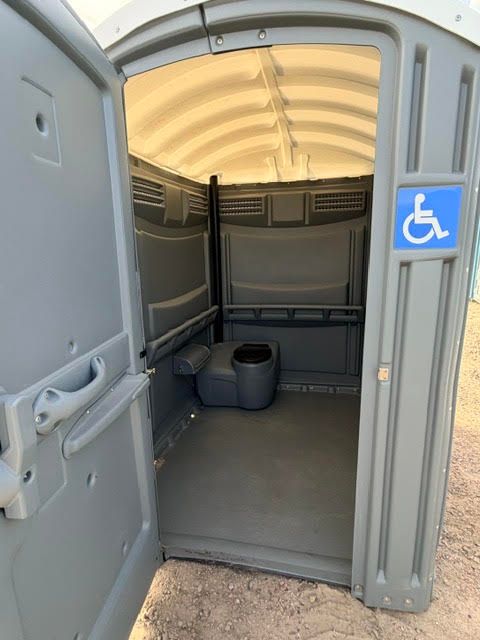
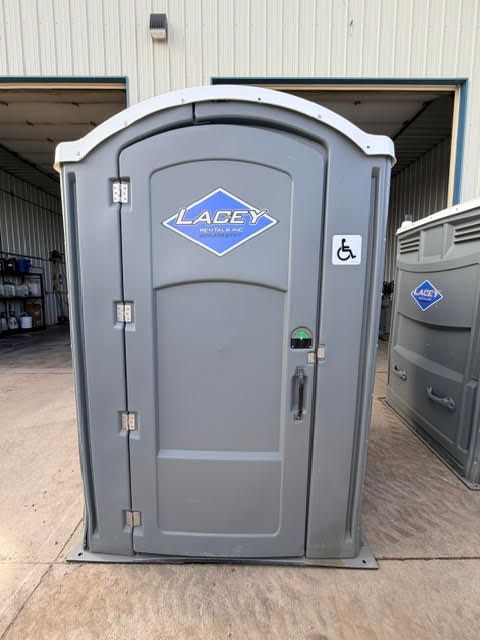
ADA-compliant units feature flat-entry thresholds without steps, door widths of at least 32 inches when open, and interior floor space large enough for a 60-inch wheelchair turning diameter. Grab bars mount at specified heights and locations, the toilet seat sits at transfer height, and the door latch operates without requiring tight grasping or twisting motions. ADA-XL models provide additional interior space beyond minimum requirements, which matters when users need room for assistants or medical equipment alongside wheelchair access.
Request a compliance review to confirm your site or event meets the required ratio of accessible units to total restroom facilities.
What Changes After Accessible Restrooms Are Installed
Placement requires firm, level ground directly adjacent to accessible pathways, since even minor ground slopes or surface gaps create barriers that negate the unit's interior accessibility features. The route from parking or gathering areas to the ADA unit must remain free of obstacles, with continuous firm surfaces that wheelchairs can traverse without assistance. Interior features include grab bars positioned for side transfers from wheelchairs, toilet paper dispensers mounted within reach range, and ventilation systems identical to standard units but positioned to avoid interference with grab bar use.
Your site or event becomes compliant with accessibility mandates once the appropriate number of ADA units are positioned along accessible routes and maintained in functional condition throughout the project or event duration. The larger footprint means these units require more space than standard models, affecting site layout planning when multiple units are needed in confined areas or when service vehicle access must be maintained.
ADA units must be clearly marked with accessibility symbols and located no farther from main activity areas than standard units, per regulatory requirements. Servicing occurs on the same schedule as standard units, though the larger interior space and specialized fixtures require additional cleaning time during each service visit to maintain the accessibility features in proper working condition.
Answers to Frequent Accessibility Questions
Compliance obligations and practical accessibility planning raise specific questions about unit requirements, placement standards, and ongoing maintenance responsibilities.
How many ADA units does a site or event require?
OSHA and ADA guidelines specify that at least one accessible unit must be provided whenever portable toilets are used, with the ratio increasing for larger events or longer-duration projects. Events in Sioux Falls with 500 or more attendees typically need at least two accessible units positioned in different areas to ensure reasonable access regardless of where attendees gather throughout the venue.
What makes the XL version necessary instead of standard ADA units?
Standard ADA units meet minimum interior dimension requirements, while XL models provide significantly more interior space for situations where users need assistance from caregivers, require room for medical equipment, or use larger mobility devices beyond standard wheelchair dimensions. Family events and medical facilities often specify XL units to accommodate the broader range of accessibility needs their users present.
Why does ground preparation matter more for accessible units?
Wheelchairs cannot navigate the ramps, gaps, or uneven surfaces that ambulatory users manage without difficulty, so the path to and around ADA units must maintain less than a 1:12 slope ratio and firm, stable surfaces throughout. Gravel, grass, and soft ground create barriers that legally negate accessibility, requiring temporary pathway surfaces like plywood, plastic track mats, or compacted aggregate to create compliant routes.
When do interior features require inspection during rental periods?
Grab bars can loosen from wall attachments due to repeated stress, door latches may malfunction from frequent use, and thresholds can shift if ground settlement occurs beneath the unit. Weekly inspections during service visits verify that accessibility features remain functional, since a broken grab bar or jammed door immediately renders the unit non-compliant and potentially creates liability for the site operator.
What happens if accessible units are damaged or become non-functional during an event?
Backup accessible units should be identified in advance for events lasting multiple days, since loss of accessibility compliance creates immediate regulatory violations and excludes attendees from participation. Contracts typically specify response times for repair or replacement of non-functional ADA units, which matters more than standard unit response times due to the compliance and liability implications involved.
Lacey Rentals Inc provides guidance on compliant placement, appropriate unit counts for your specific site or event, and ongoing maintenance to keep accessible restrooms functional throughout your project timeline. Schedule a planning consultation to address your accessibility requirements and site layout considerations.